
3708 Cooper Place Crete, IL 60417
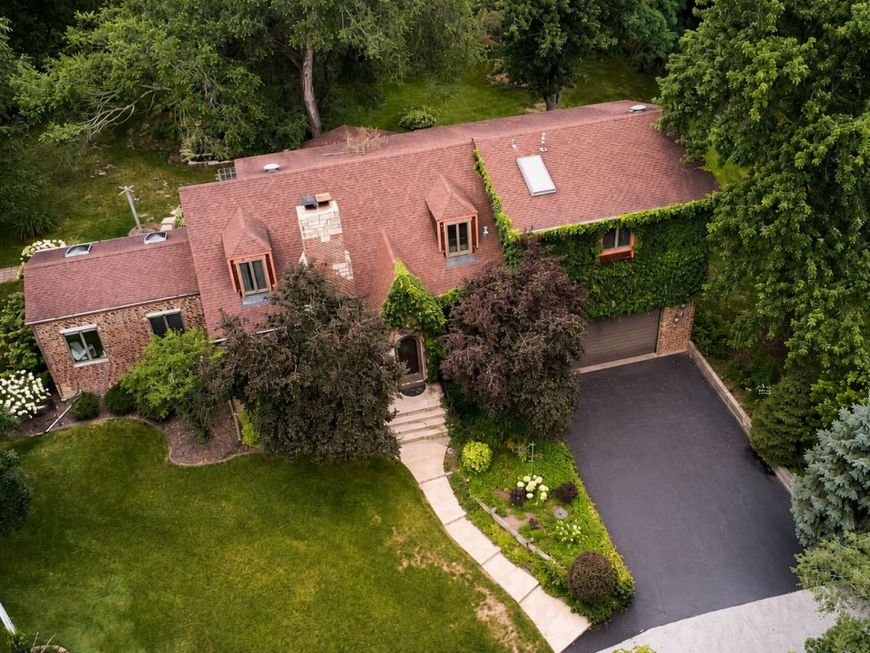
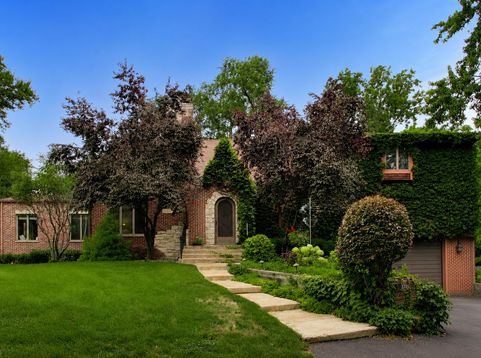
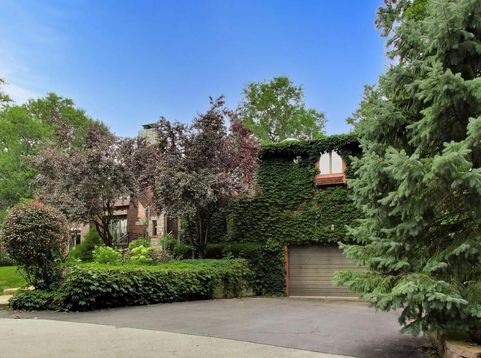
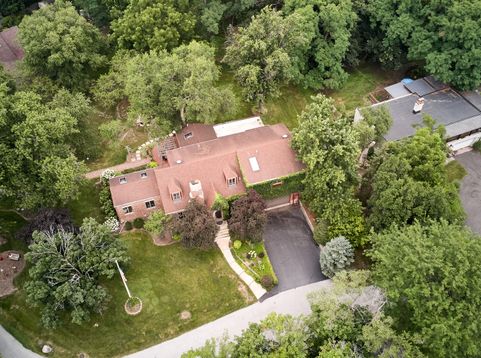
Welcome to 3708 Cooper Place, where mornings overlooking the pond, afternoons in the garden, and quiet evenings on the deck can become part of everyday life. Tucked within Crete's desirable Lincolnshire Estates, this truly one-of-a-kind home sits on over half an acre of beautiful grounds previously featured on the Crete Woman's Club Garden Walk. From the moment you arrive, you will understand why. Mature landscaping, gorgeous gardens, a picturesque pond and waterfall create a backyard setting that feels like your own private retreat. Inside, more than 3,600 square feet offers character, flexibility, and plenty of room to live, gather, work, and unwind. Vintage crystal glass doorknobs add a touch of history, while the updated kitchen features custom white cabinetry and granite countertops. Just beyond, the light-filled sunroom provides the perfect place for morning coffee while taking in views of the stunning backyard and pond. The home offers 3 bedrooms PLUS multiple flexible spaces that could accommodate a home office, hobby room, additional sleeping space, or whatever fits your lifestyle. There's even an additional bonus room in the basement! Added in 2020, the spacious second-level primary suite feels like its own private getaway, featuring a large walk-in shower, walk-in cedar closet, beautiful backyard views, and a private deck overlooking the gardens and tranquil pond. A main-level bedroom with direct patio access, along with a three-quarter bath, adds even more flexibility to the floor plan. AND THEN, there's the workspace! The IMPRESSIVE two-story workman's garage and adjoining work areas offer exceptional room for the car enthusiast, craftsman, collector, hobbyist, or anyone who has dreamed of having serious space for projects at home. The garage/workspace even has its own heat and air conditioning, along with a sink and additional conveniences. Major improvements include a 2018 roof with 40-year shingles, two furnaces, updated central air systems, and a boiler serviced in 2021. Water is approximately $500 per year with no monthly water bill. NEW well pump and electrical! Here, weekends do not have to take you far from home. Enjoy your own backyard oasis, explore nearby golf and country club amenities, or simply relax among the gardens and sounds of the pond's waterfall. When you do want to venture out, convenient access to I-394 keeps everything within reach. This is a home with history, personality, space, and a setting that simply cannot be recreated. Come walk the gardens, stand beside the pond, step onto the private deck, and imagine what life could look like here.

Baird & Warner Karen Finnander Agent Cell: 630.674.3788 Email
Property Details
Feature Descriptions
Room Information
Schools
Disclaimer: The accuracy of all information regardless of source, including but not limited to square footage and lot size, is deemed reliable but not guaranteed nor warranted and should be personally verified through personal inspection by and/or with the appropriate professionals.
Location
See details and scored characteristics about this location.



Listing Office: @properties Christie's International Real Estate
Listing Office Phone: 708-971-0060

Member Participants (and their affiliated licensees, if applicable) shall indicate on their websites that IDX information is provided exclusively for consumers’ personal non-commercial use, that it may not be used for any purpose other than to identify prospective properties consumers may be interested in purchasing, that the data is deemed reliable but is not guaranteed by MLS GRID, and that the use of the MLS GRID Data may be subject to an end user license agreement prescribed by the Member Participant’s applicable MLS if any and as amended from time to time. MLS GRID may, at its discretion, require use of other disclaimers as necessary to protect Member Participant, and/or their MLS from liability.
Based on information submitted to the MLS GRID. All data is obtained from various sources and may not have been verified by broker or MLS GRID. Supplied Open House Information is subject to change without notice. All information should be independently reviewed and verified for accuracy. Properties may or may not be listed by the office/agent presenting the information.
Select a format below, new window will open and will prompt you to print.


AWARD WINNING SERVICES


GLOBAL REACH & HOME INSURANCE



Market Report
Sign up today to stay updated on what’s happening in your local real estate market.
